Leveling cabinets so a heavy slab sits flat
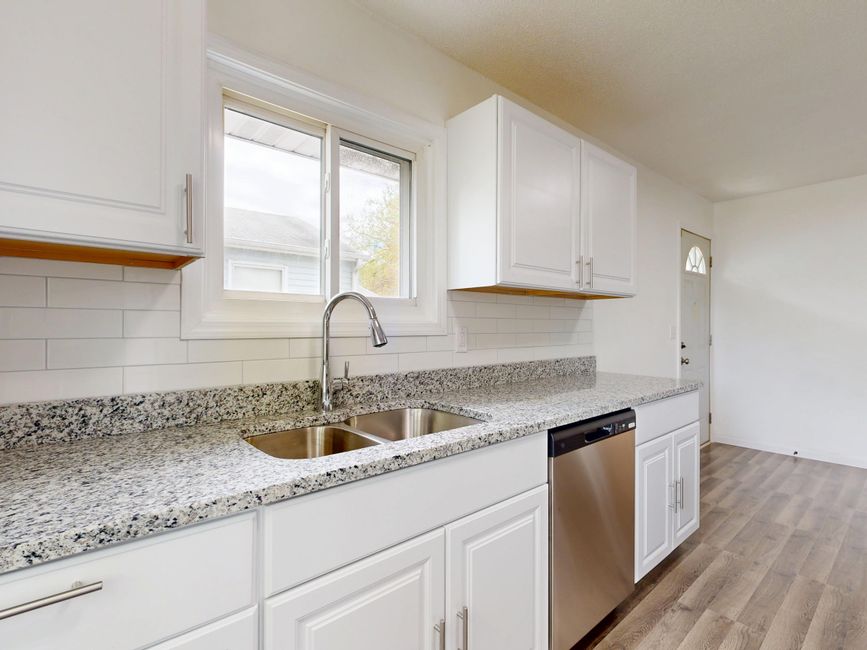
A stone top never fixes a crooked cabinet run, it only shows the crookedness off. In the notes the running record temecula countertop installers sky high picture show holds shows, the cause of most cracked slabs in Temecula, CA kitchens is a base that was never leveled before the countertop went on, not a flaw in the stone. A four-foot level laid across the boxes tells the story in about a minute.
Reading the run with a long level
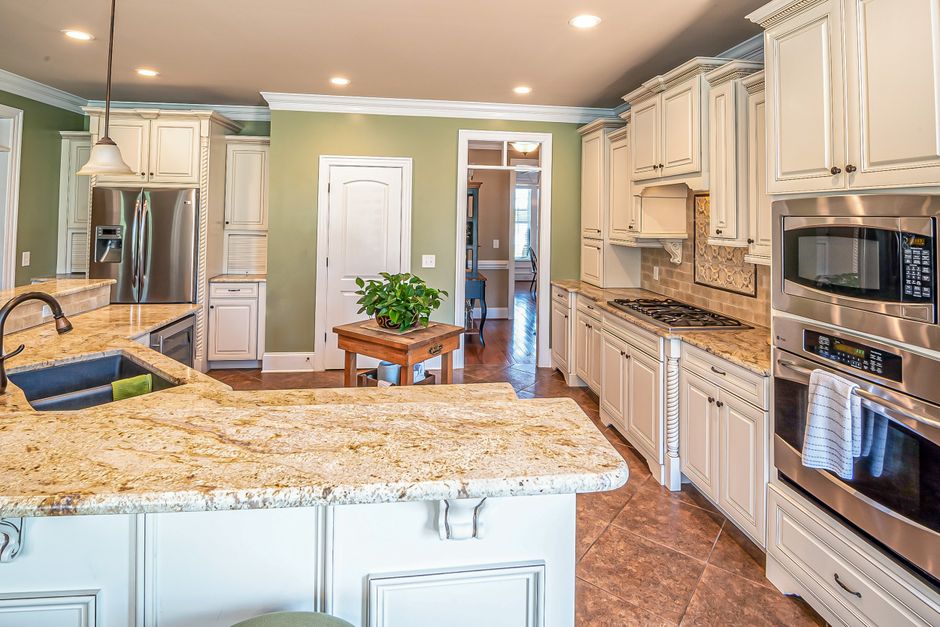
The installer lays a long straight level along the front rail and then across the depth of every cabinet, and writes the gaps down in pencil on the box. A small gap under the bubble is normal on older boxes. A bigger gap means a shim, and a bigger one still means the cabinet has moved. Corners are checked twice, since an inside corner is where a slab gets stressed most.
Shimming the low spots
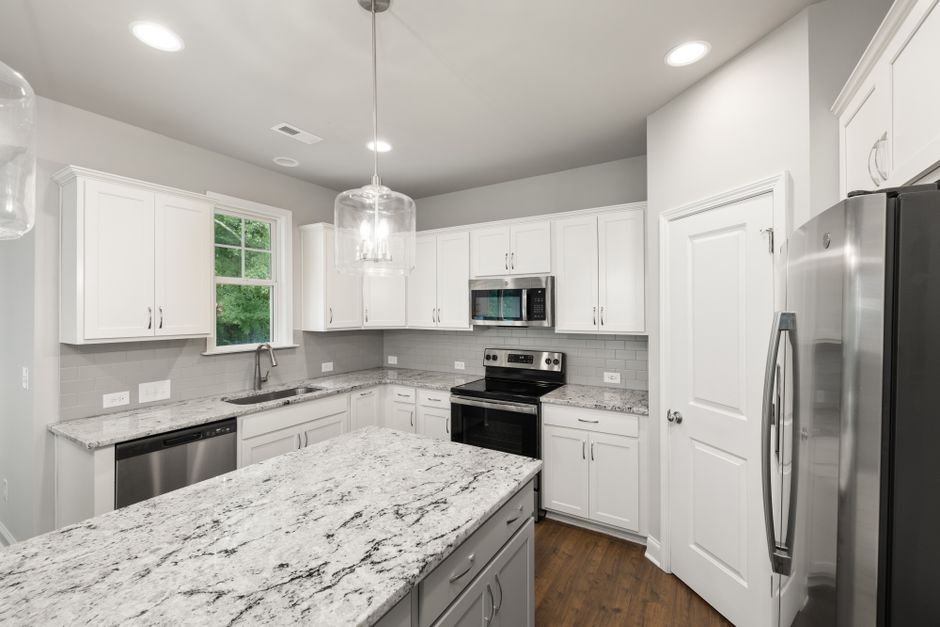
Cedar shims are slid between the cabinet and the wall or under the toe kick until the level reads flat in both directions. The shims get tapped in from the front and the box is screwed through the rail into a stud so it cannot walk back. Shimming only at the top of the face frame is a common shortcut, and it leaves the box twisted. A twisted box carries a granite or quartz slab on two corners and leaves the rest hanging.
Bracing the sink base
A sink base has no top rail across the middle, so it flexes under a heavy sink cutout. Installers add a plywood cross brace across the open top, glued and screwed to the side panels, and sometimes a support leg under the rear rail. An undermount sink hangs from the stone, and the whole weight of the bowl, water and dishes sits on the narrow strip in front of the cutout. A braced base keeps that strip from cracking.
Why slab foundations and old boxes need extra checking
Many homes across the Inland Empire sit on concrete slab floors, and a slab-on-grade floor in Riverside County can settle unevenly over the decades. That settling shows up as a floor that slopes toward one wall, and a cabinet run that follows the floor. Older builder boxes are made from particleboard with stapled corners, so they sag where they carry weight. Both conditions mean a full check along the run before an overhang or seam placement is decided.
Supporting an overhang and an island
Once the run is flat, the installer looks at what hangs past it. A bar overhang of more than ten inches wants a bracket or a plywood corbel, since the stone will crack at the cabinet edge if it is left unsupported. An island gets the same treatment, with a plywood deck on top of the boxes and a level check across the whole thing before the slab is set. A seam goes over a solid support, never over open air.